
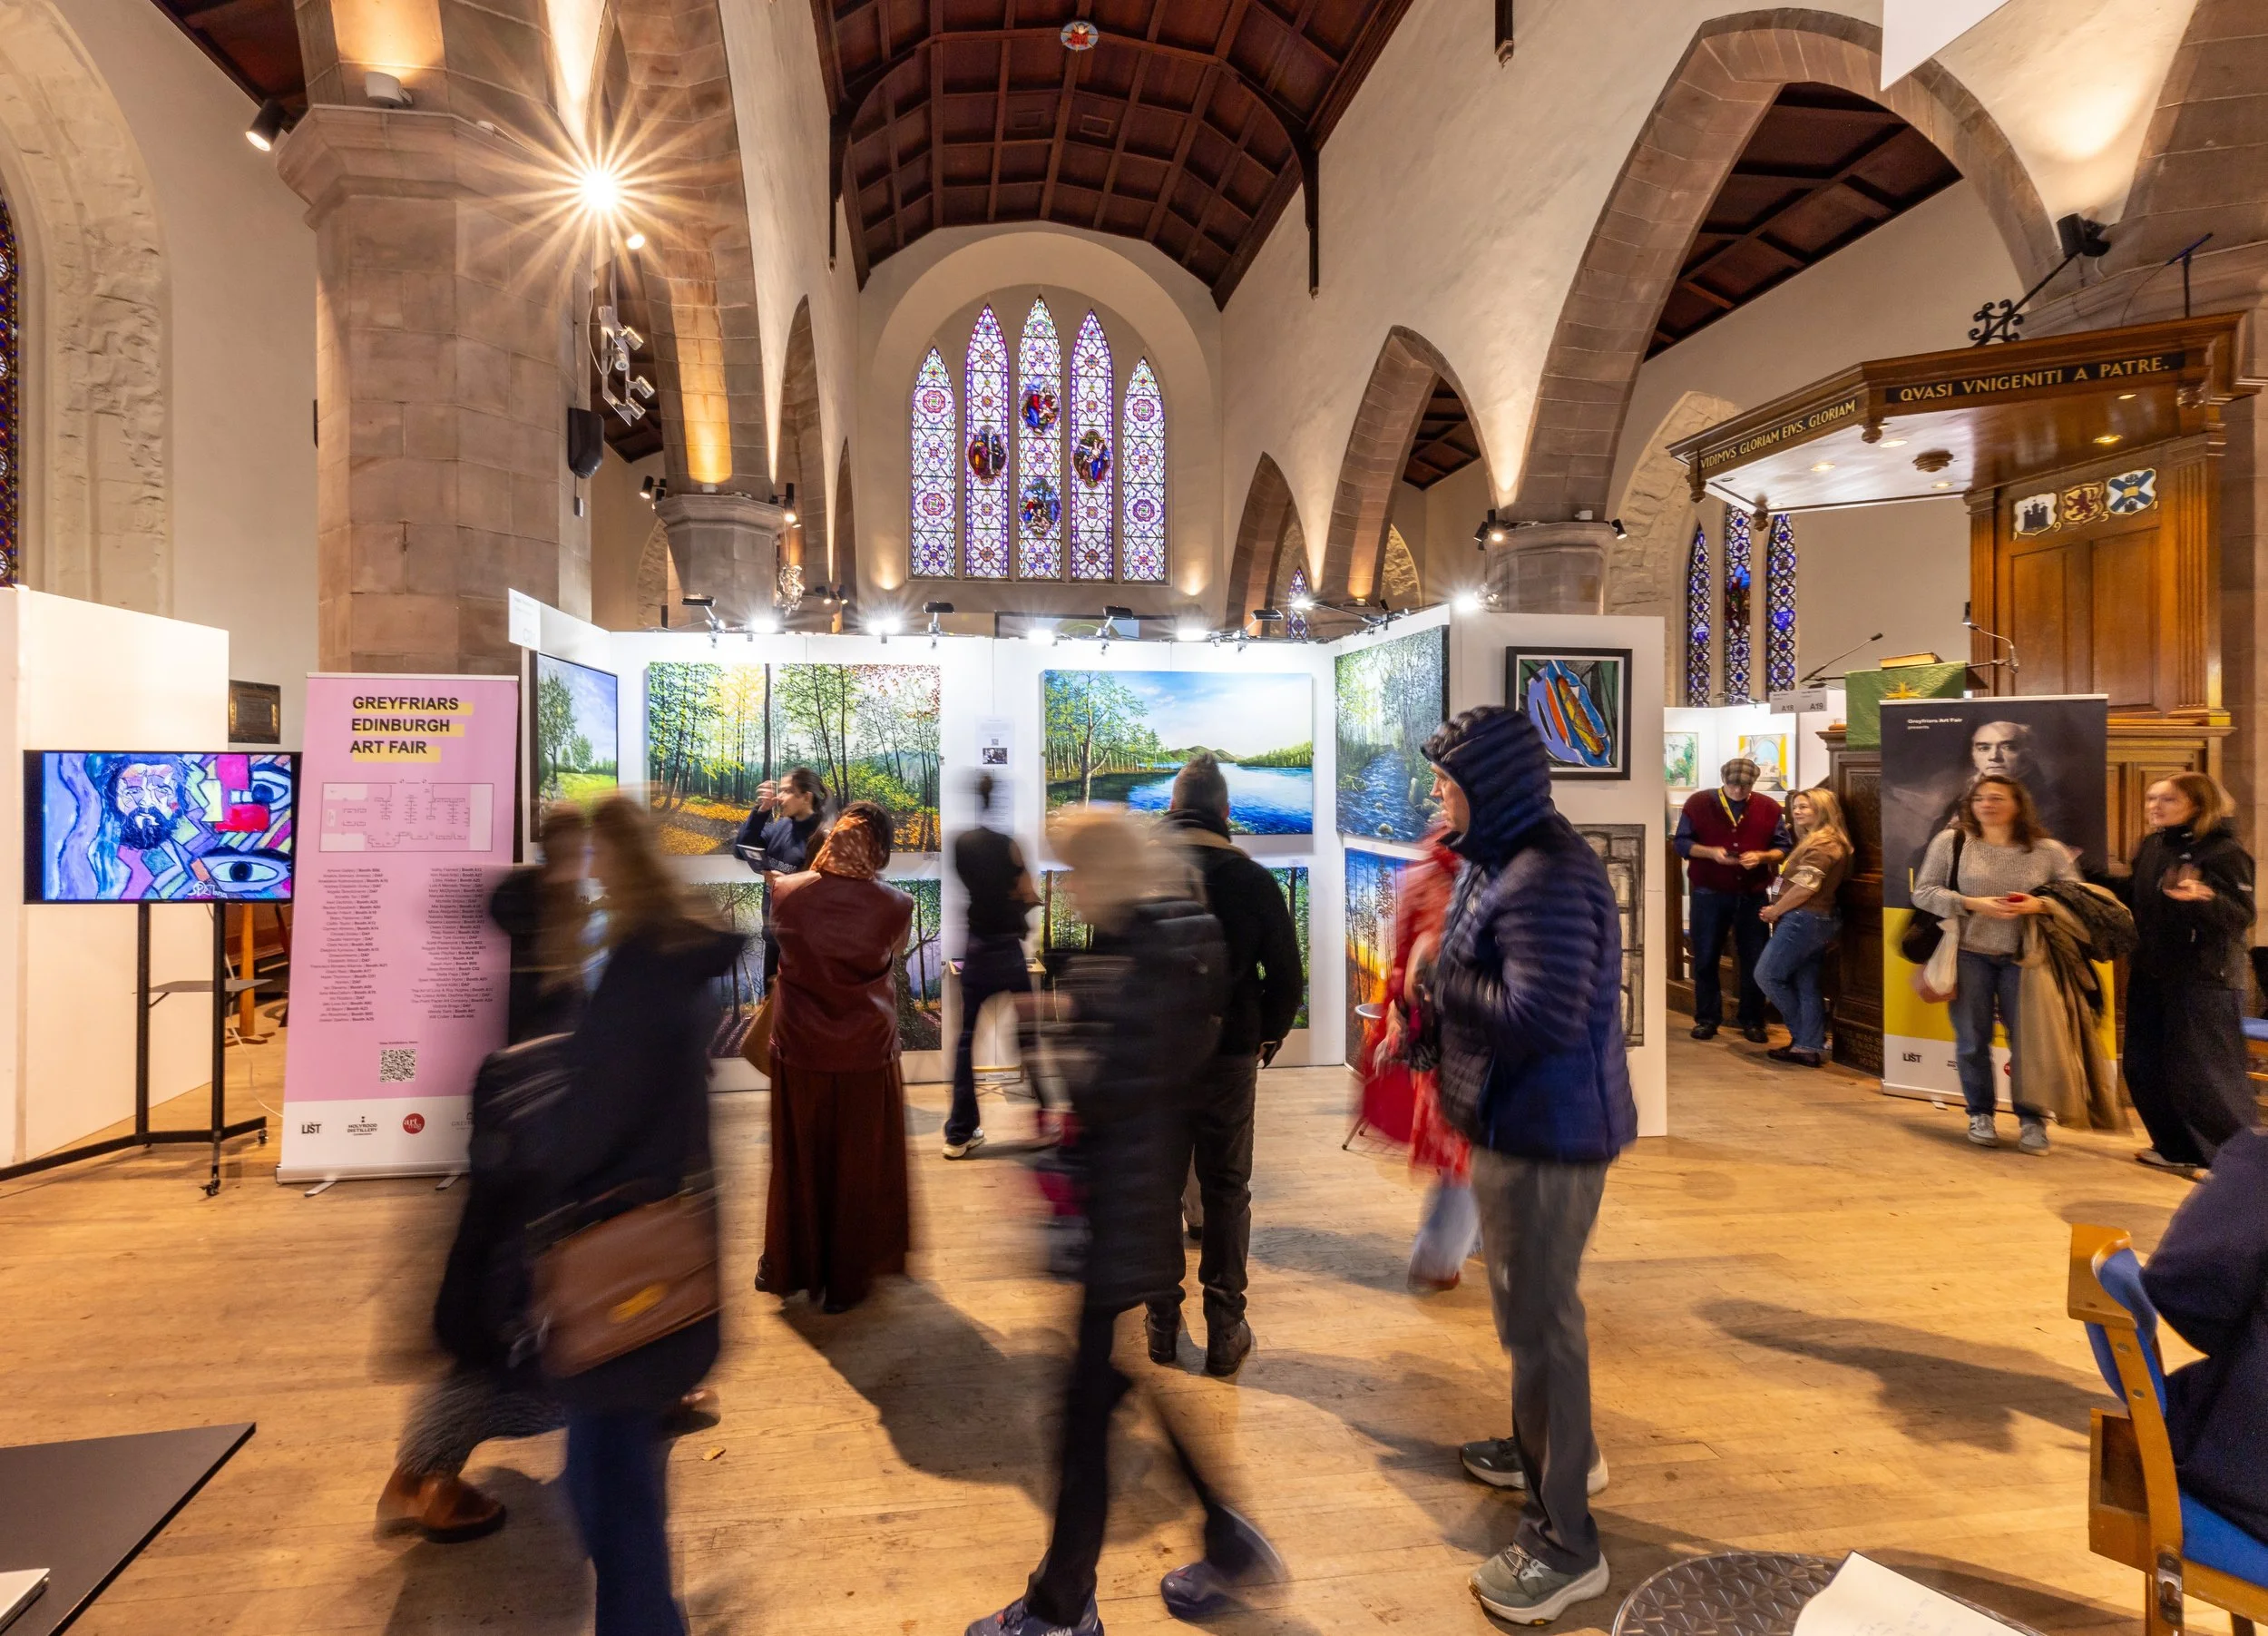
BOOTH DETAILS & FLOOR PLAN
Floor Plan & Booth Information
Explore our range of exhibition options, from individual wall spaces and fully equipped booths to digital participation, designed to suit different artistic presentations and exhibition needs.
All physical exhibition walls are 2.40 m high.
Once participation is confirmed, exhibitors will be invited to select their preferred booth location from the available spaces on the floor plan, subject to availability.
Floor plan subject to change.
Selection is based on artistic quality, coherence, and suitability for the Fair.
Successful applicants will receive confirmation and payment instructions.